Free — no account needed to design or export

Photograph a piece. Get a plan you can build.

Point your camera at a bookcase, bench or table and Sizewood reads its size into a 3D design you can change to the millimetre — then hands you the flatpack: every panel, edge-banded and machine-ready, priced as you go. Or start from scratch.

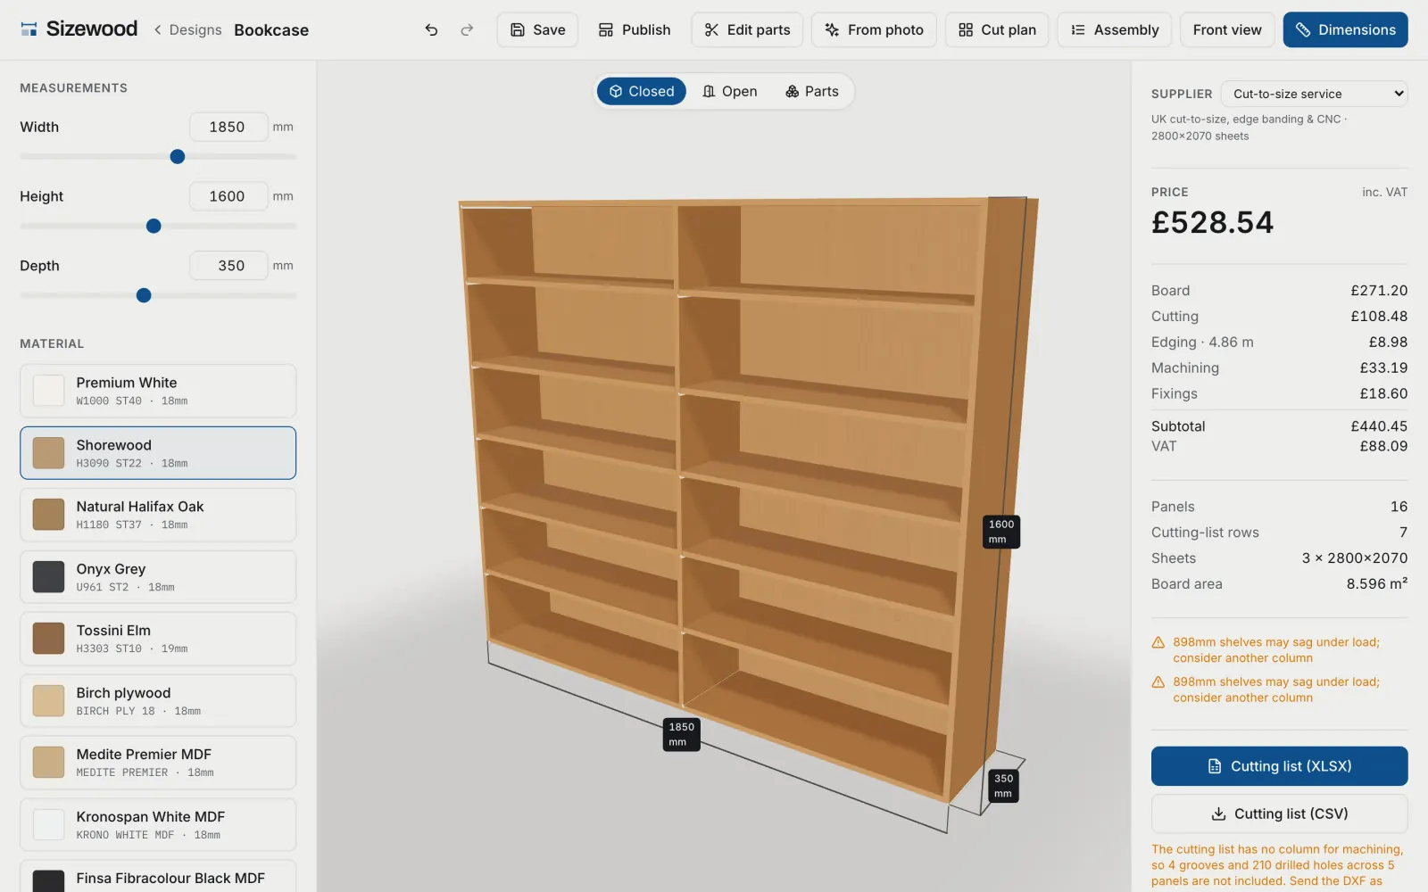
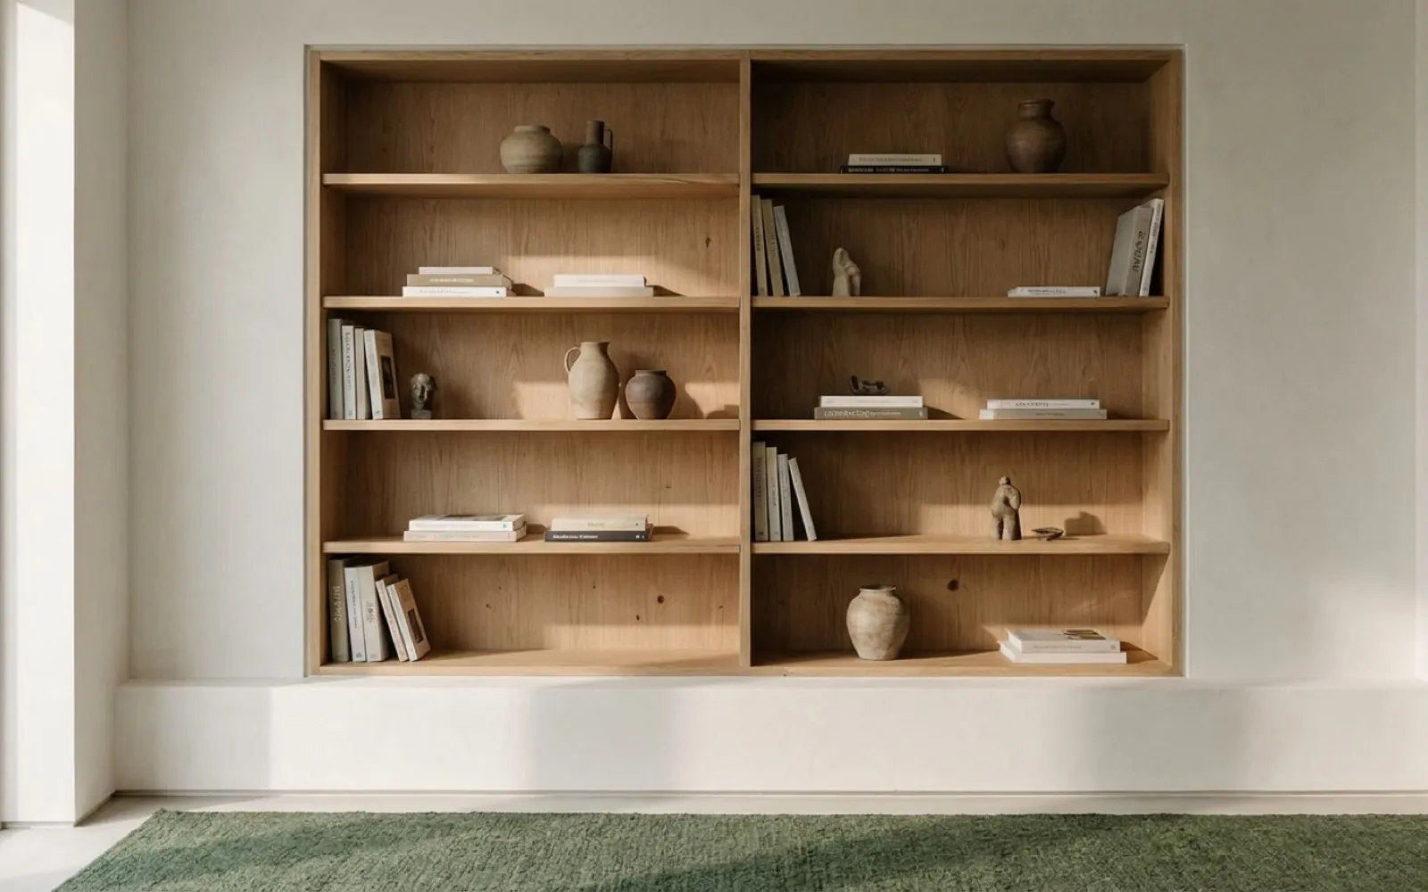
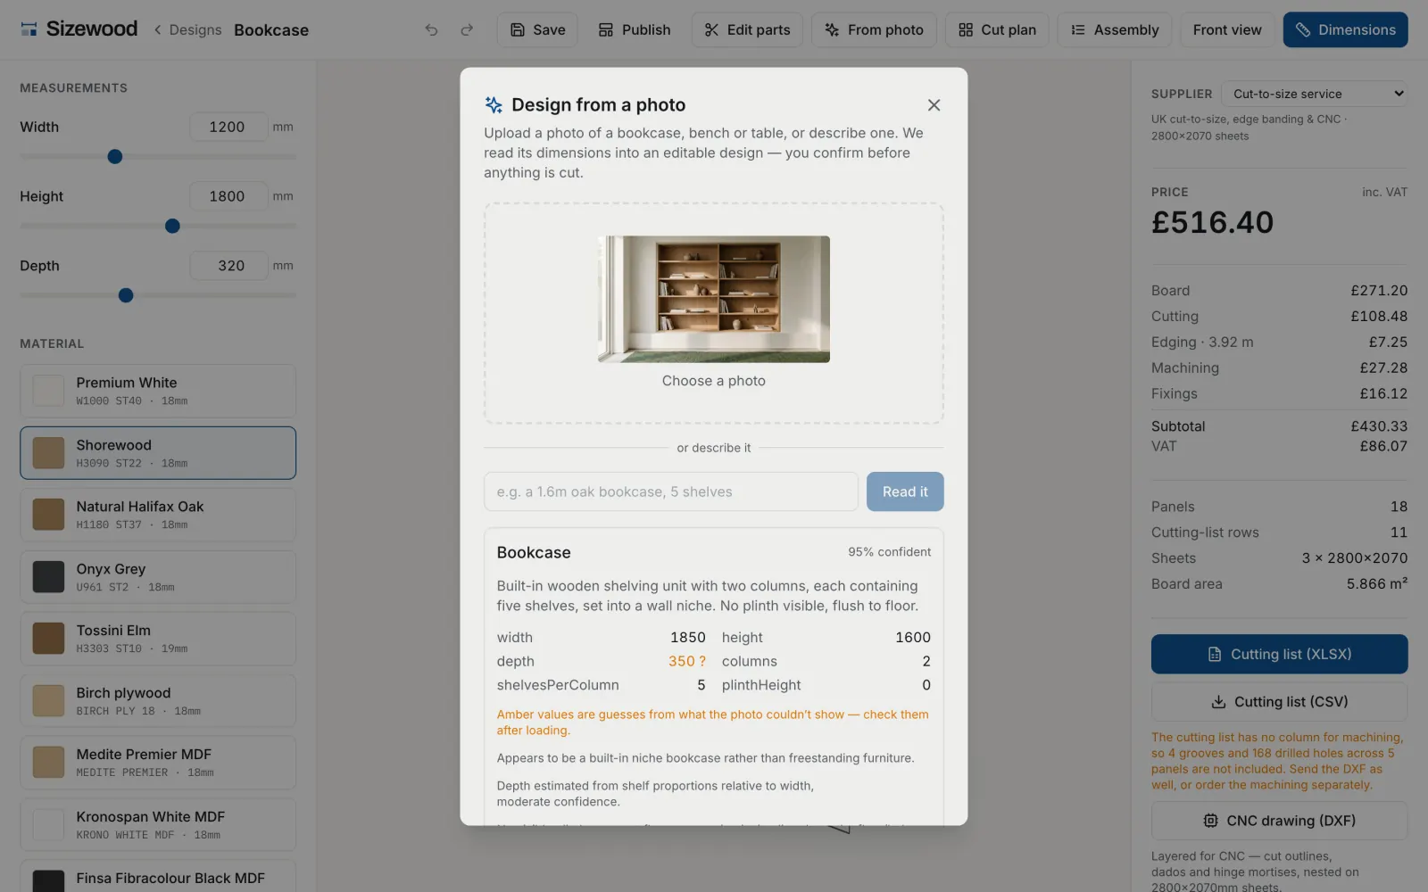
A photograph of a made-to-measure oak bookcase built into a plastered alcoveSizewood reading that photograph: it identifies a bookcase with 95% confidence and lists the dimensions it measured — 1900mm wide, 1500mm high, two columns of five shelves — with the depth flagged amber as a guess the photo could not showThe same bookcase as an editable 3D design in the Sizewood editor, with its dimensions, material and an itemised price
1 — Photograph a piece you like.2 — It reads the type and the dimensions, and flags what it guessed.3 — You get an editable design, priced and ready to cut.

1mm
The step on every dimension

900mm
Shelf span it refuses to exceed

3formats
XLSX, CSV and DXF

£0
To design and export
In about six seconds

One spec drives all of it.

Drag the width and the carcass rebuilds, the panel count changes and the price follows — then the whole thing comes apart into the parts you would be sent. The 3D view, the cutting list and the quote are three readings of the same panel set, which is why the preview cannot drift from what gets machined.

Try it yourself
The editor's width being changed from 900mm to 1800mm: the bookcase grows a second bay, the price rises, and the piece then explodes into its separate panels
01

Then change anything about it

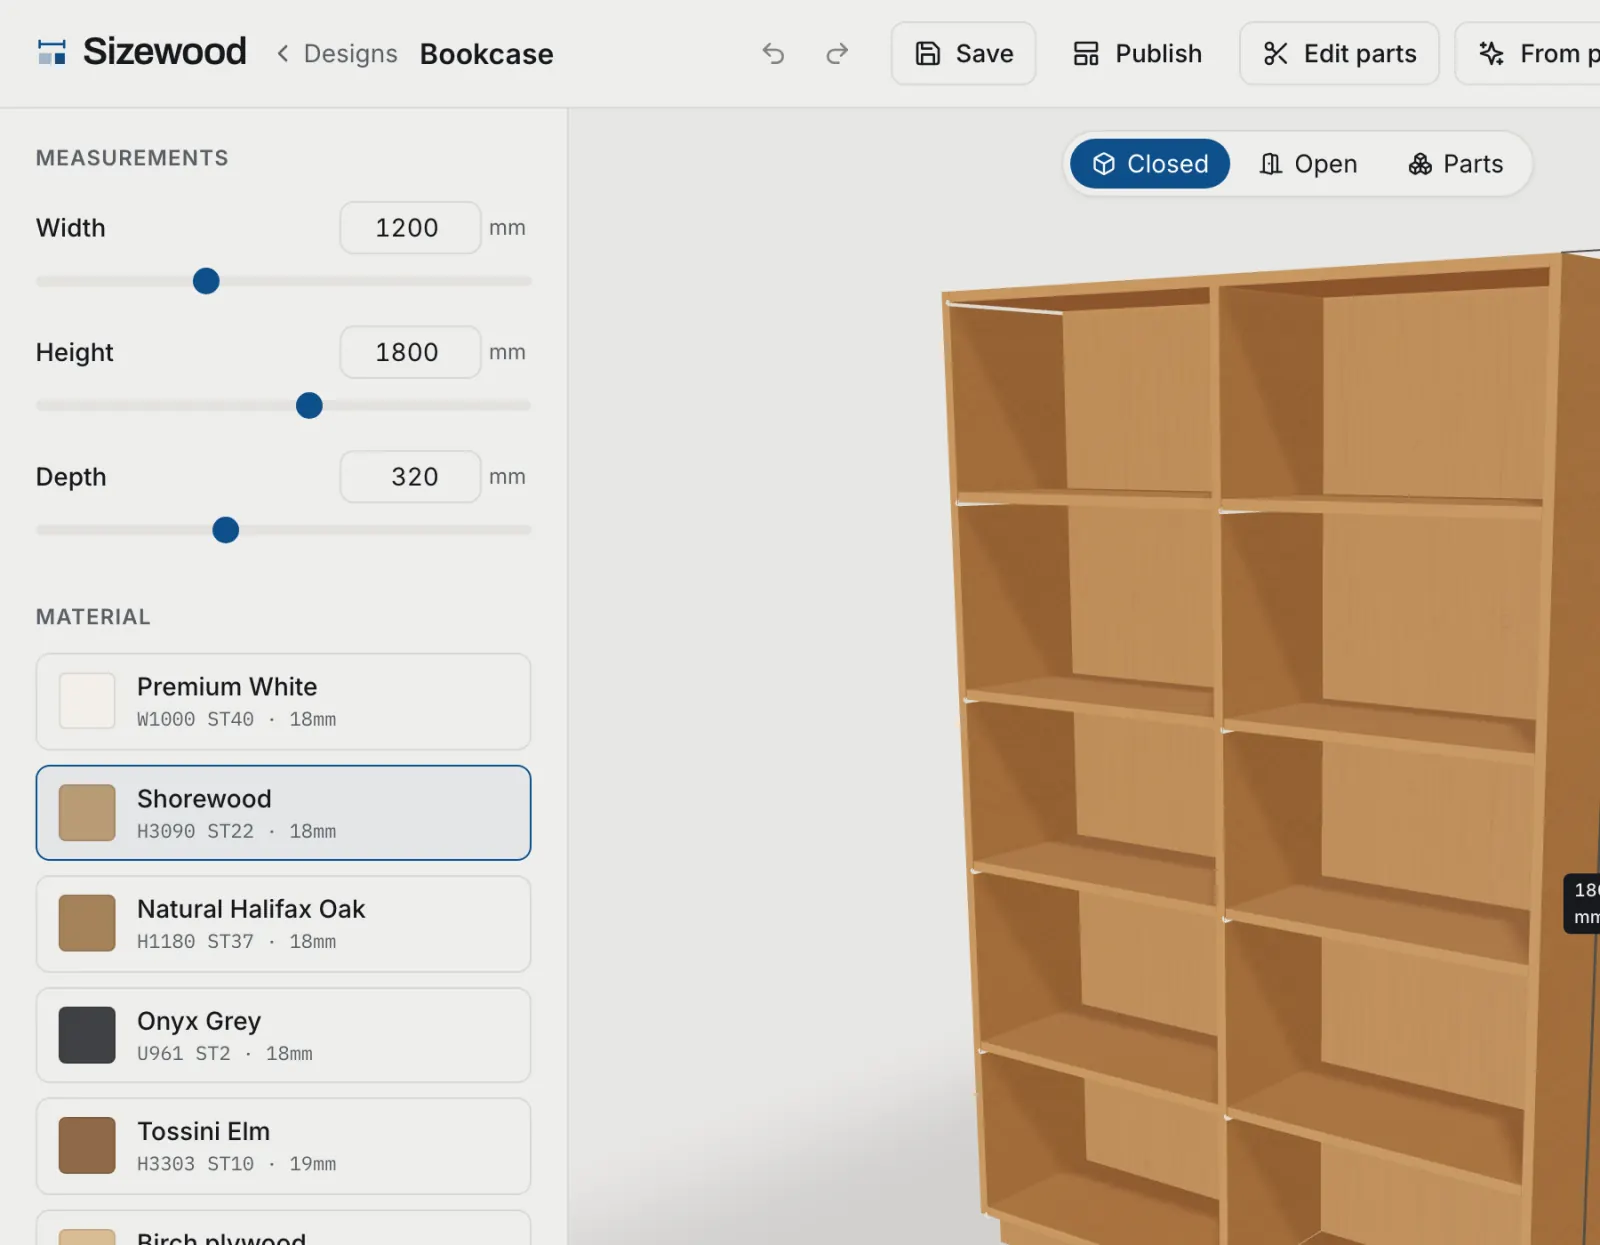
Width, height and depth in millimetres, with no unit conversion anywhere to round your dimensions away. Add bays, shelves, doors and drawer banks. The carcass, the parts list and the price all follow the same edit — because they are all read from one spec, not kept in step by hand.

Open the editor
Width, height and depth fields and a list of real board decors, beside the bookcase they are driving
02

Every panel, machine-ready

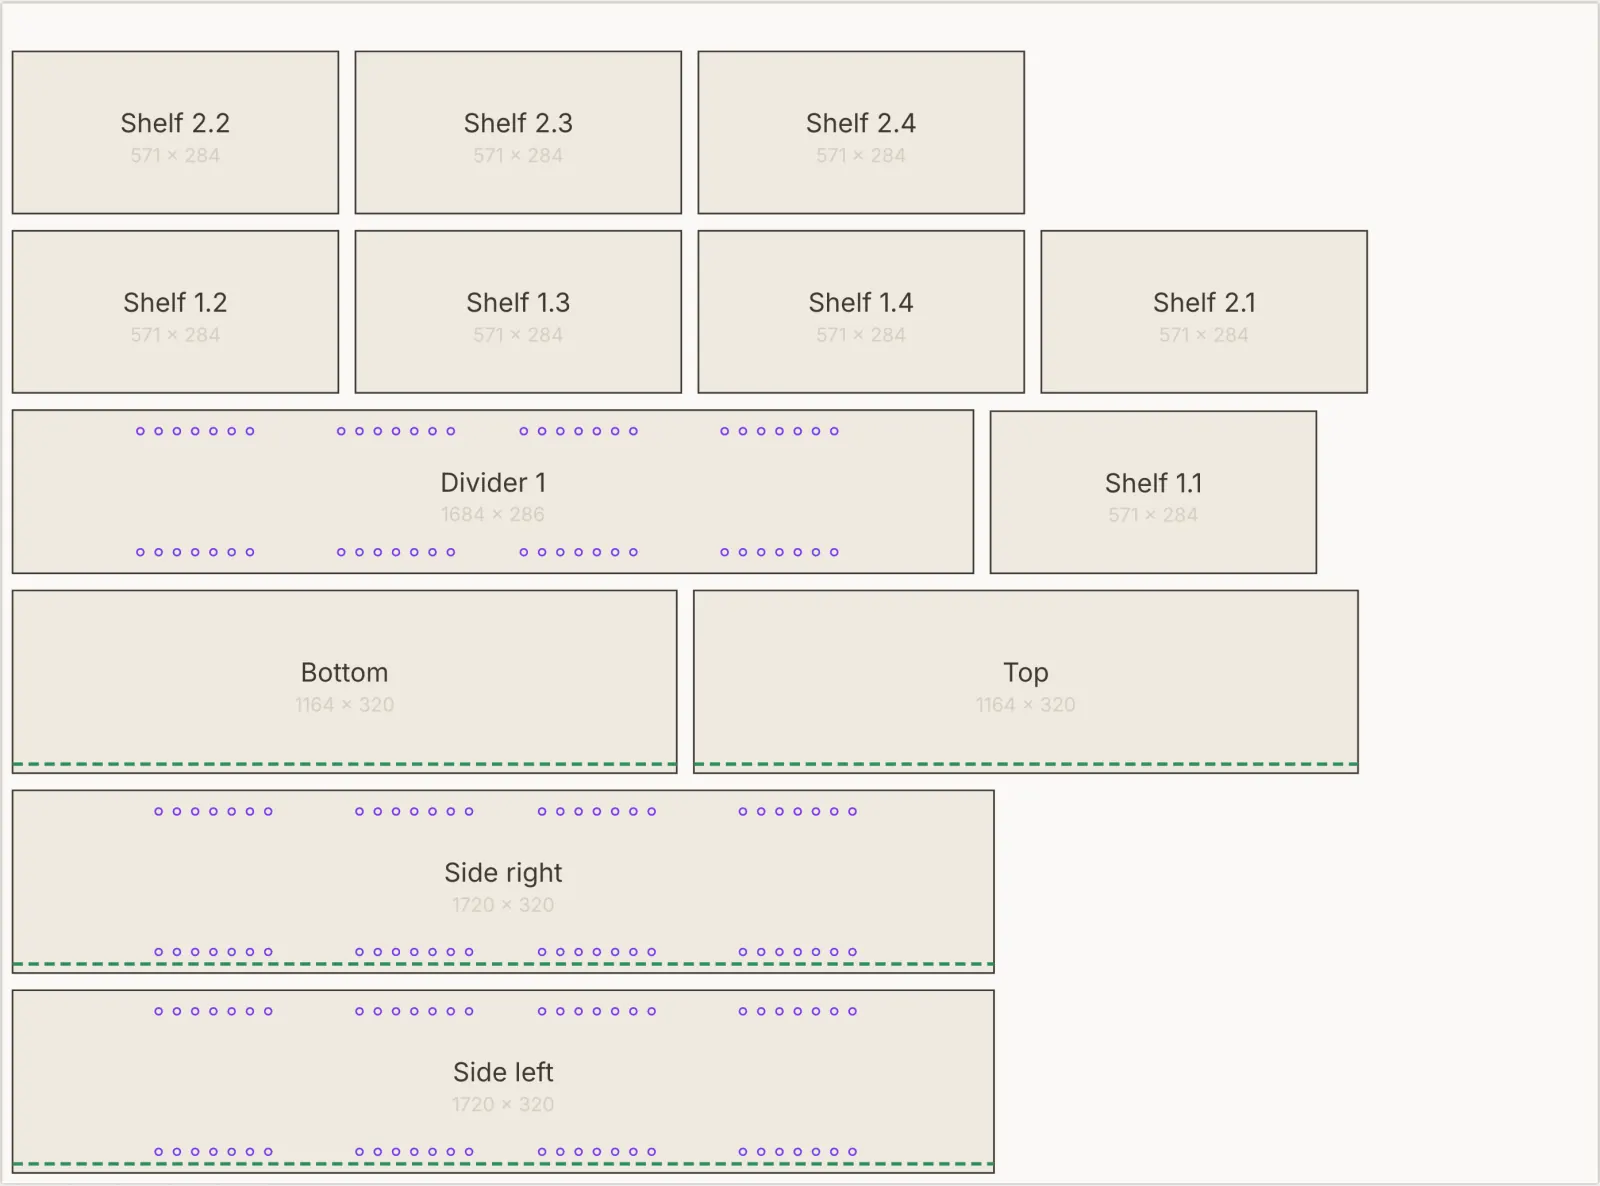
A real cutting list: finished sizes, material, and edge banding recorded per edge — L1, L2, W1, W2 — because a workshop needs to know which edges show. Identical panels roll up with a quantity. See the sheets nested before you download anything, then export CSV, XLSX or DXF.

How it works
The cut plan: panels nested on a 2800×2070mm sheet, each labelled with its finished size
03

Take it apart before you build it

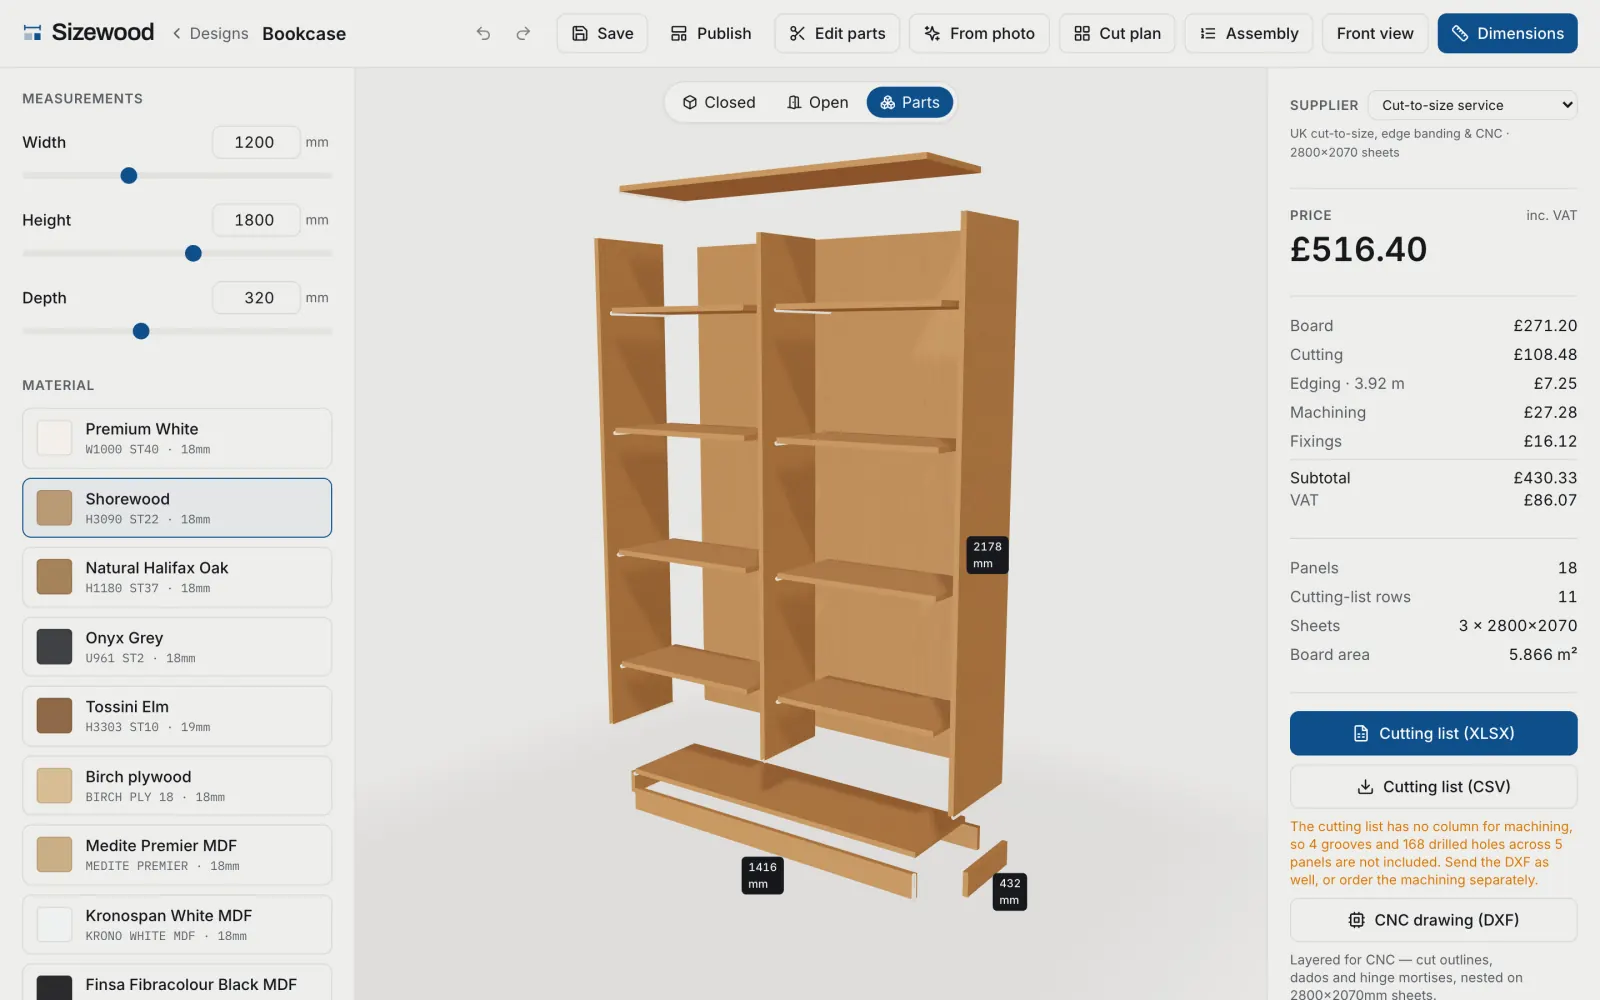
Explode the piece into the panels you will actually be sent, or step through the assembly one part at a time — lay the bottom, stand the sides, drop in the shelves, hang the doors. Every change is undoable, so dragging a slider by mistake costs nothing.

Open the editor
The same bookcase exploded into its separate panels, floating apart

The usual questions.

Do I need an account to use Sizewood?
No. Designing, the 3D preview, pricing and every export are free and need no account. Your design lives in the page address, so you can bookmark it or send it to someone and it opens exactly as you left it, and this browser keeps the last one you worked on. An account is only needed to save a design to your profile or publish it to the gallery.
Can I design furniture from a photo?
Yes. Upload a photo of a bookcase, bench or table, or describe one in words, and Sizewood identifies which of those three it is and estimates its dimensions, with a confidence score for each dimension so low-confidence guesses are flagged. You confirm the numbers, and every panel is then derived from them.
What does Sizewood actually give me?
A cutting list a cut-to-size workshop can machine: finished panel sizes, the material and decor code, edge banding recorded per edge, and quantities. It exports as XLSX, CSV or a layered DXF for CNC. Sizewood does not sell furniture and takes no payment — you take the plan to a workshop yourself.
How accurate is the price?
It is itemised — board, cutting, edge banding, machining and fixings — and recalculated on every change, at a real supplier’s published rates. Parts are nested onto sheets with straight, saw-followable cuts and sheets are billed whole, so the figure errs high rather than low. A workshop’s own quote is the authority.
Measure the wall. We'll do the rest.

Nothing to install and nothing to sign up for. Your design lives in the address bar, so it survives a closed tab — an account is only for saving it to a profile or publishing it to the gallery.

Start designing